Friday, August 29, 2014


Chimney installation - from the inside

Thimble installation instructions

Saf T Thimble ready to go

Tile for behind the wood stove

Chimney up to the top of roof.

Finished chimney

Chimney Cap

Garage roof from the top of house roof

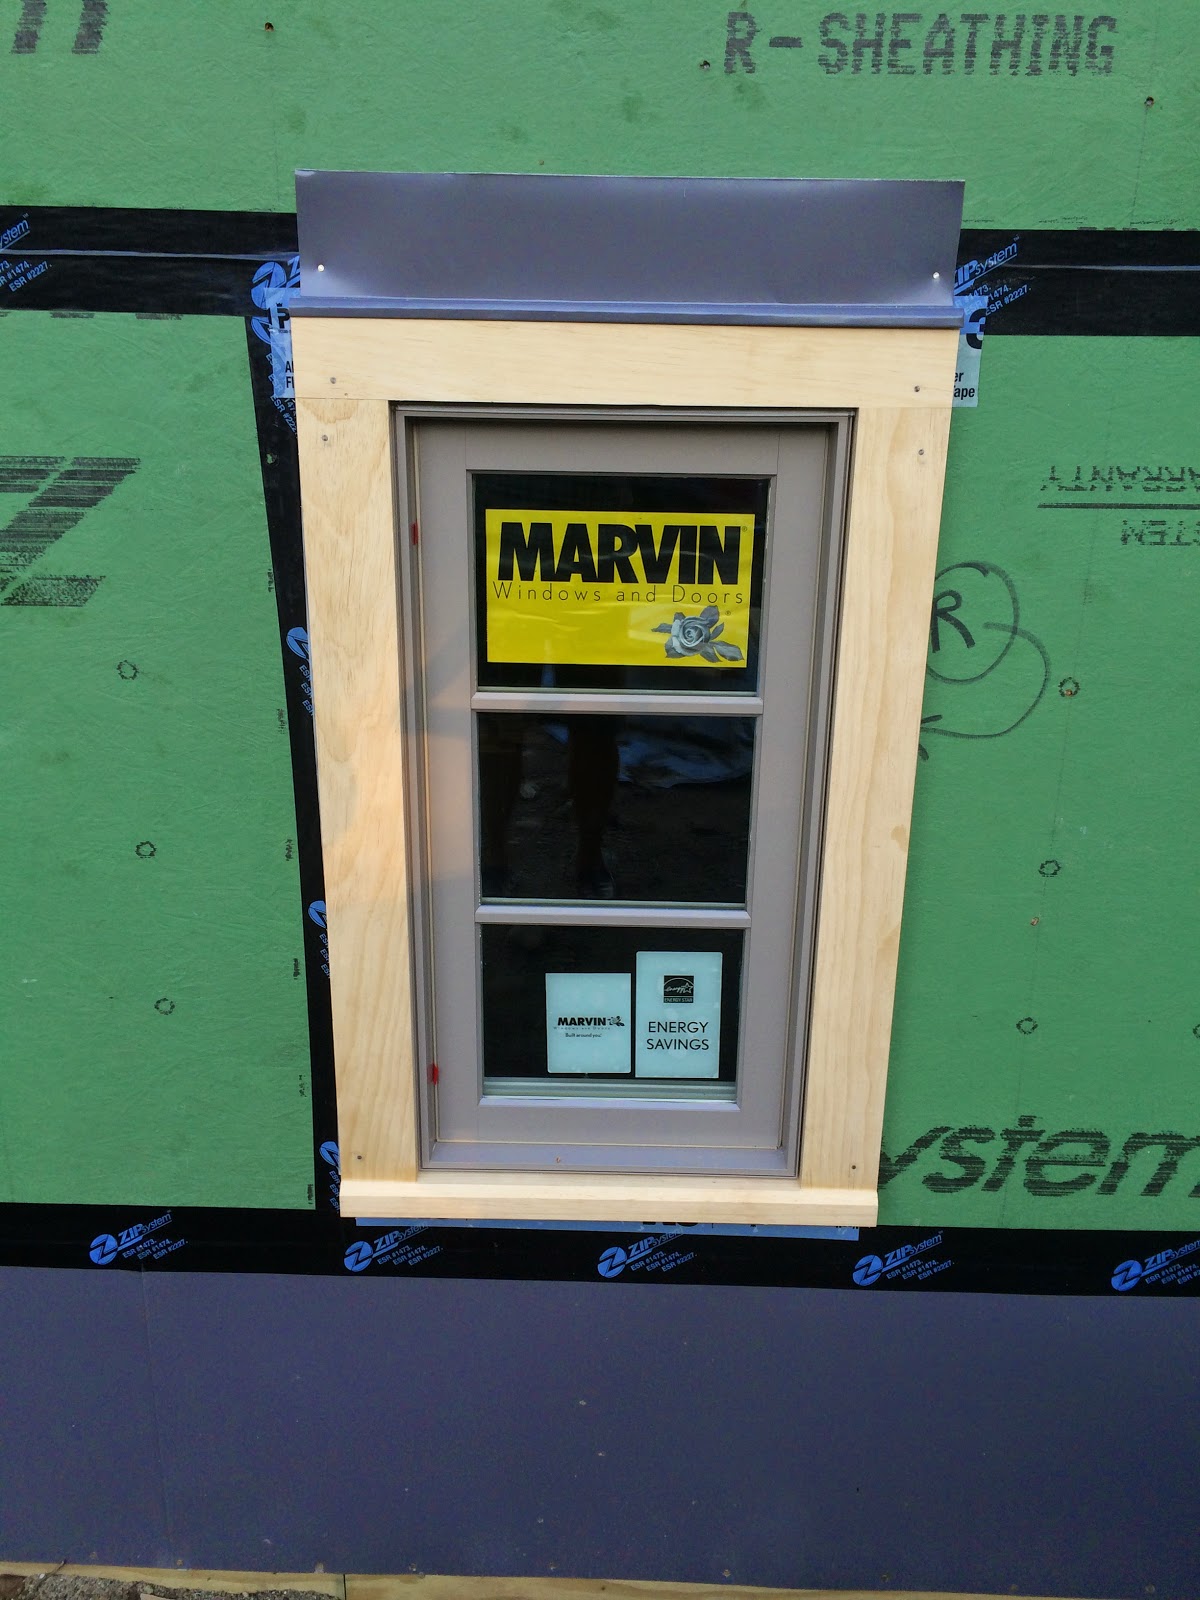
Windows by Marvin

Kitchen Window Installed

The ride up to the rooftop

Garage up and ready to frame

Roofers in action on a Saturday

Beautiful sunny day to work

Roofing Crew

Roof lines on Garage and House

Standing Seam Roof on house installed

Friday, August 8, 2014

Friday Noon Crew BBQ's

Lance, Site Supervisor and Duda, Project Manager - hard at work!

Framing Crew - Josh & Jamie

Framing Crew - Luke & Josh

2nd Floor Walls going up - roof going on!

Wall is up!


Master Bedroom Windows.

Laurie & Leslie admire the view from the Master Bedroom.


Starting to look big - all 3 floors visible from the front of house.


Foundation Flashing

Cold Roof System going into place

Roofing is going on - we will be buttoned up in time for winter.

Equipment failure - at least it is easily replaced.

2nd Floor fully framed.

Friday, July 11, 2014

June 2014 Progress

First Floor framing starts - Doorway onto patio and living room windows.


Kitchen Window out to the woods.


First floor mostly framed - surveying the progress

Garage and Connector foundation complete - forms removed.

First dinner and celebration in our new home - open air dining!

First floor framing complete - view from front of house.

Well drilled and capped - we have water!

2nd Floor framing starts - you can tell this is a tree house - not even close to reaching the tops of these trees.

2nd Floor is on - stairs to start soon.

Outside view from back of house.

Friday, June 20, 2014


First Floor goes in.

Garage and Connector foundation poured.

Connector Foundation into the house.

Basement framed and 1st floor floor in place.

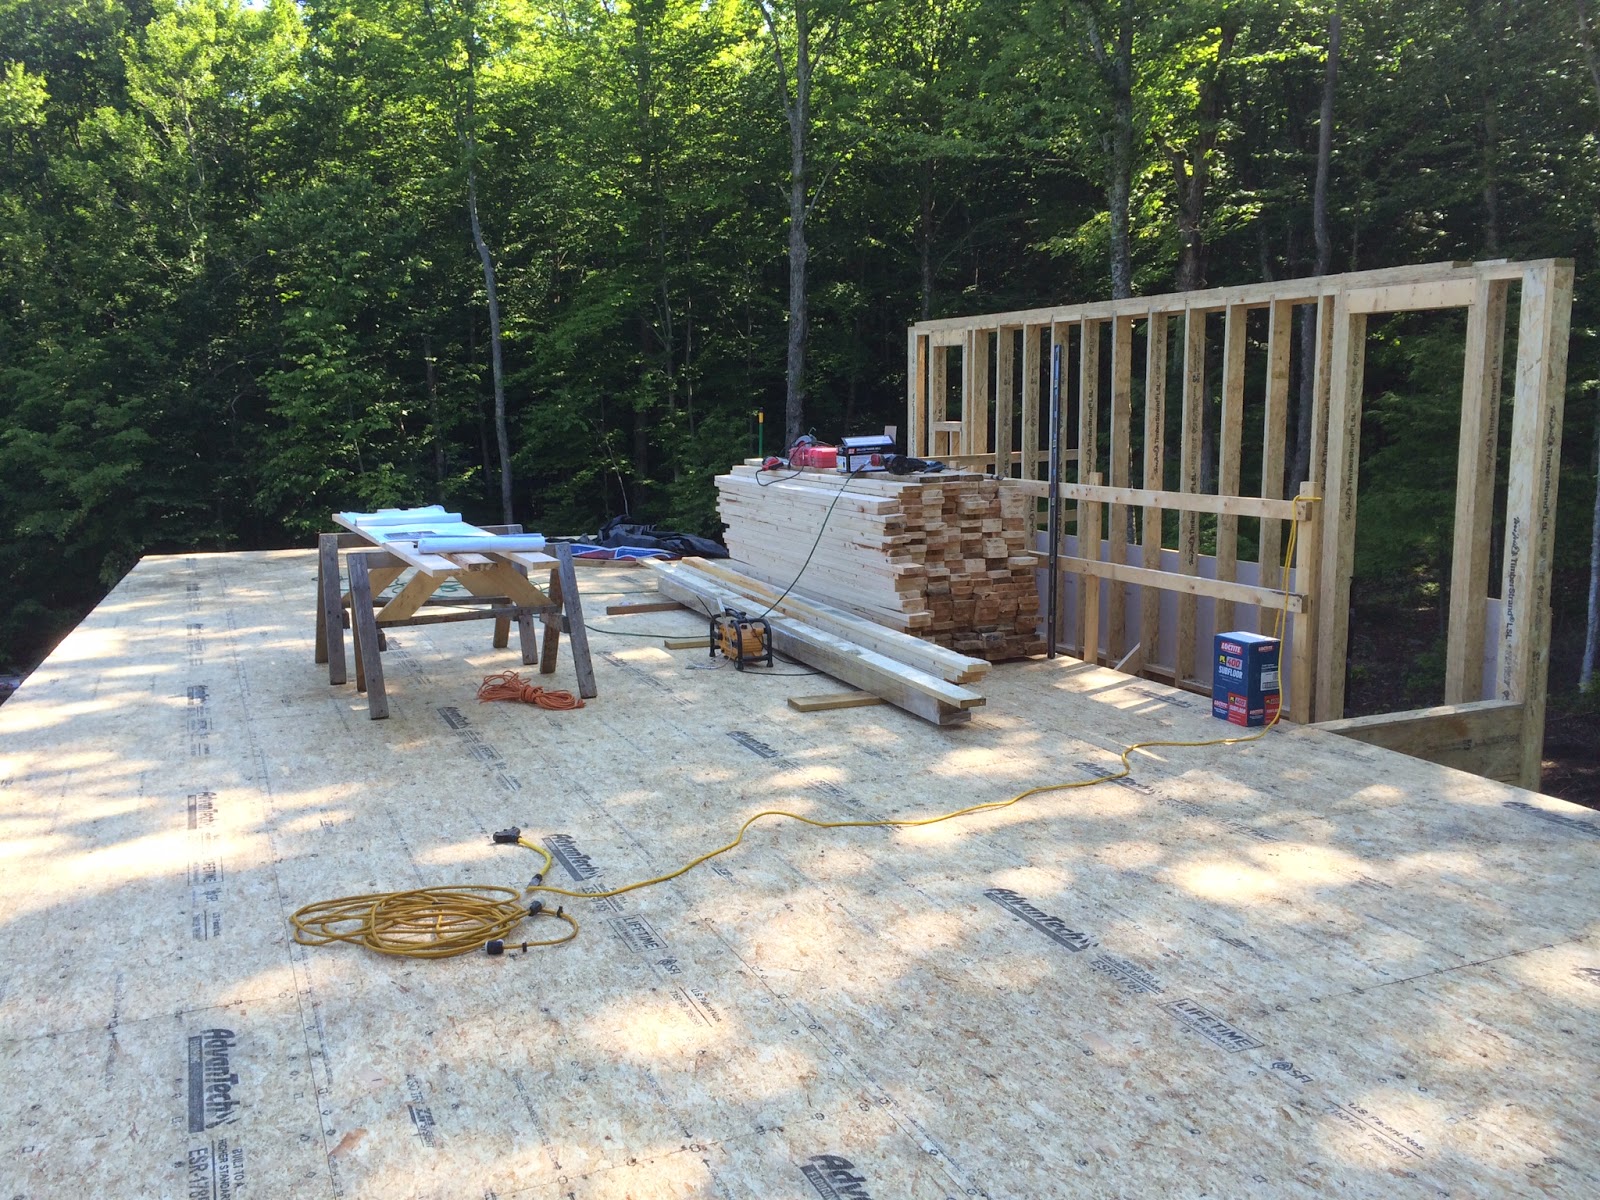
Flooring and sawhorses in place

First floor; connector and garage foundation in place.

First floor view from the front of the house.